Refine Search
Sort by
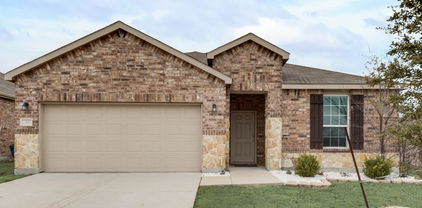
2313 Lawndale Dr, Plano
$489,990
4 Beds ⋅ 2 Baths ⋅ 21377803 MLS
Welcome to this beautifully maintained, Move-in ready, one-story 4-bedroom, 2-bathroom plus, a versatile flex room, offer style and functionality at every turn. This home has No HOA, great Plano schools & an unbeatable location! From the moment you step inside, you’ll notice the care and thoughtful updates throughout. The home has been freshly painted throughout and features luxury water-resistant vinyl flooring, creating a clean, modern, and welcoming feel. The spacious living room is full of character, featuring soaring vaulted ceilings with beautiful wood beams and a skylight that fills the space with natural light. The updated kitchen offers modern cabinetry, granite countertops, and stainless-steel appliances, along with a cozy breakfast area. A separate dining space overlooks the backyard, making it perfect for family meals, entertaining, and gatherings with friends. The private primary suite is thoughtfully separated from the secondary bedrooms, creating a peaceful retreat with a beautiful view of the pool. The 4 bedrooms can be used for a guest room or for teenagers it got a perfect location by the pool. The flex room can easily be used as a home office, private gym, playroom, hobby room, or whatever fits your lifestyle. Step outside and discover your own private backyard oasis featuring an amazing diving pool, perfect for cooling off and enjoying hot Texas summer days. Whether you’re hosting friends, relaxing in the pool, or enjoying time with family, this backyard is made for creating memories. Just minutes from shopping, dining, parks, major highways, and the neighborhood elementary school. This house checks all the boxes -Don’t miss the opportunity to make this special home yours!

2313 Lawndale Dr, Plano

1609 Blackburn Rd, Sachse
$535,000
4 Beds ⋅ 3 Baths ⋅ 21397781 MLS
Step into timeless charm paired with modern comfort at 1609 Blackburn Rd in Sachse, TX. Custom-built in 1993, this captivating Victorian-inspired home sits on nearly a full acre (0.90 acres) of sprawling, peaceful land, offering the perfect blend of countryside tranquility and suburban convenience. From the moment you arrive, the classic architectural details, sweeping porch, and picturesque silhouette evoke the storybook lifestyle you’ve been dreaming of. The thoughtfully updated interior features 4 spacious bedrooms and 2 full bathrooms and a Powder Bath, Formal Dining and 27x14 Living Room with wood burning fireplace. Inside, light-filled living spaces showcase tasteful contemporary updates like extensive LVP Flooring, Fresh interior Paint, gorgeous quartz counters in the kitchen and all baths, new sinks and plumbing fixtures while preserving the distinct character and warmth of a custom build. The generous floor plan flows seamlessly into a well-appointed kitchen that includes a SS LG 5 Burner range and microwave and Bosch Diswasher and comfortable living areas framed by charming windows that capture beautiful views of your private outdoor oasis with mature trees. Outdoors, nearly an acre of usable grounds provides endless possibilities: design your dream garden, add an outdoor entertainment haven, or simply enjoy the rare sense of open space and privacy. Complete with a 2-car garage and a prime Sachse location, this one-of-a-kind home offers first-time and move-up buyers an unforgettable opportunity to own a piece of custom Victorian elegance on a remarkable lot.

1609 Blackburn Rd, Sachse

2043 Nottingham Pl, Allen
$415,000
3 Beds ⋅ 2 Baths ⋅ 21397826 MLS
Charming single-story home in Allen, TX can now be yours! Low maintenance and move-in ready, this home is ideally located near the Allen-Plano border, offering comfort, convenience, and easy access to 75, 121, and the Dallas North Tollway. Originally built as the community’s model home, this home offers several features above and beyond what you'd normally expect. Recent updates include fresh paint and brand-new carpet in 2026, garage door opener 2024, roof and gutters 2023, and hot water heater 2019. Fresh landscaping provides tremendous curb appeal, with attractive stone landscape beds and Zoysia grass in the front yard. Home feeds into award winning Plano ISD with Beverly Elementary within walking distance. Inside, you’ll find 3 large bedrooms, a dedicated home office, multiple spacious living areas, open kitchen with built in desk area, large primary suite with two closets, plantation shutters, built-in speakers, decorative lighting, and so much more. Extra insulation has been added in the attic spaces to help improve energy efficiency and keep utility costs down, while an ADT security system provides additional peace of mind. There’s even a hidden storage room providing valuable extra space if needed. The garage includes a 220-volt hookup and custom lighting to help with weekend projects. Downspouts on east side of home connect to underground piping, directing water out to the alley to improve drainage. Out back, enjoy a low-maintenance yard with abundant shade and a large patio area, offering a comfortable outdoor space without the need for continuous upkeep. Located in a convenient part of Allen near the Plano border, this home provides easy access to shopping, dining, entertainment, major roadways, and everything the surrounding area has to offer. Clean, cute, freshly updated, meticulously maintained, and truly move-in ready, this is an excellent opportunity to own a single-story home in a highly convenient location. Come visit today!

2043 Nottingham Pl, Allen

4508 Brookfield Dr, Melissa
$410,050
3 Beds ⋅ 3 Baths ⋅ 21406629 MLS
MLS# 21406629 - Built by First Texas Homes - Ready Now! ~ Discover the Taylor Select F in Brookfield, a thoughtfully designed single family home in Melissa, TX, offering 1,766 square feet of comfortable living in the Select Series by First Texas Homes. This one story floor plan features 3 bedrooms, 2.5 bathrooms, and a 2 car garage, creating a smart layout that balances everyday convenience with inviting style. The open living spaces are designed for connection, while the fireplace adds warmth and character to the main gathering area. A covered patio extends your living space outdoors, making it easy to enjoy quiet mornings, casual dinners, or relaxed evenings at home. With walk in closets and a functional design that supports busy routines, the Taylor Select F delivers the flexibility today’s buyers want. Imagine coming home to a space that feels both polished and practical, where every room supports the way you live. Whether you are starting out, simplifying, or looking for a well planned home in a growing Collin County community, this plan offers lasting appeal. Explore the Taylor Select F at Brookfield and connect with First Texas Homes to learn more about available options and make this home your own.

4508 Brookfield Dr, Melissa

7705 Meadow Park Dr Unit 209, Dallas
$150,000
1 Beds ⋅ 1 Baths ⋅ 21406485 MLS
Discover effortless, lock-and-leave luxury in the heart of North Dallas at Belle Meadow, an intimate gated community surrounded by mature trees and beautifully maintained grounds. This charming second-floor, end-unit residence offers an inviting blend of style, comfort, and convenience in an exceptional location. Inside, a light-filled living area features rich hardwood floors, a cozy fireplace, and access to a private balcony overlooking the sparkling community pool and peaceful courtyard—an ideal setting for morning coffee or unwinding at day's end. The thoughtfully updated kitchen features granite countertops, a decorative tile backsplash, generous cabinetry, a breakfast bar, and stainless steel appliances, including a refrigerator that conveys. A spacious primary bedroom offers a comfortable retreat, while a dedicated laundry area adds everyday convenience. Residents enjoy beautifully landscaped grounds, a community pool, secure gated access, and assigned parking. Ideally positioned just half a mile from Preston Hollow Village, with its popular restaurants, boutiques, and Trader Joe's, this exceptional location also offers convenient access to SMU, Downtown Dallas, major airports, and some of the city's finest shopping, dining, and entertainment. With HOA dues that include electricity, water, and insurance, this residence presents a wonderful opportunity for sophisticated, low-maintenance living in one of North Dallas's most convenient locations.

7705 Meadow Park Dr Unit 209, Dallas

2405 Parkway Ave, Melissa
$730,711
5 Beds ⋅ 4 Baths ⋅ 21406628 MLS
MLS# 21406628 - Built by First Texas Homes - Ready Now! ~ Discover this stunning 5-bedroom, 4-bath home in Brookfield, Melissa, Texas, offering 3,251 sq ft of thoughtfully designed living space. An impressive stone entry and extended front porch lead to soaring 18' ceilings and an open-concept layout. The gourmet kitchen features a spacious island, walk-in pantry, and 5-burner gas cooktop, perfect for entertaining. The primary suite boasts a spa-like bath with a freestanding tub, glass shower, dual sinks, and a large walk-in closet. Enjoy seamless indoor-outdoor living with 12' sliding glass doors opening to an extended patio overlooking the walking trail and greenbelt. Additional highlights include smart home automation, a two-car garage, full gutters, and a complete sprinkler system. Don’t miss your chance to make this exceptional home yours—schedule a tour today!

2405 Parkway Ave, Melissa

2413 Parkway Ave, Melissa
$571,289
4 Beds ⋅ 4 Baths ⋅ 21406356 MLS
MLS# 21406356 - Built by First Texas Homes - Nov 2026 completion! ~ Discover the Mockingbird F floor plan in the Brookfield community of Melissa, TX. This exquisite 1-story home offers 2,171 square feet of thoughtfully designed living space, featuring 4 bedrooms and 3.1 bathrooms to suit your family's needs. Enjoy the elegance of vaulted ceilings and the convenience of walk-in closets, ensuring every inch of this home maximizes comfort and style. The expanded utility room and innovative primary bedroom layout enhance functionality, making daily routines seamless. Picture hosting friends in your spacious living area or enjoying quiet evenings on the covered patio, where laughter and conversations fill the air. With a dedicated powder bath for guests, entertaining becomes effortless. Available in select First Texas Homes communities across DFW, the Mockingbird F can be tailored with various structural options and design finishes to reflect your personal style. Experience the ease of creating a home that truly resonates with you. Connect with First Texas Homes today to explore how you can make this dream home yours.

2413 Parkway Ave, Melissa

1747 Leonard St Unit 2801, Dallas
$14,900,000
2 Beds ⋅ 3 Baths ⋅ 21393301 MLS
It is a home unlike any other. Atop HALL Arts Penthouse brings together architecture, interiors, art and landscape in a singular expression of contemporary Dallas living. Designed by the renowned Abeyta Architecture Studio and crafted by Allgood Pfannenstiel, the residence occupies the top of the 28-story tower, where warm woods, sculptural forms, refined metals and tactile materials create spaces that feel sophisticated yet remarkably livable. The interiors add another layer to the story. New York–based Neal Thomas Enterprises staged the residence’s furnishings, curating distinctive pieces that complement the architecture rather than compete with it. Here, Thomas brilliantly demonstrates how the interiors can feel less decorated than collected over time. Natural light is part of the design itself. Expansive glass frames the Dallas skyline, while the home’s restrained material palette shifts subtly throughout the day — everywhere from the intimate dining area to the serene primary suite. The architecture reaches its most dramatic expression outdoors. An expansive terrace by award-winning landscape architecture firm Hocker extends the residence into the sky, with a private swimming pool, trellis-covered lounge and sleek firepit — all making for an unexpected urban oasis above the city. Beyond the residence, homeowners enjoy the services and amenities of HALL Arts Residences, including 24-7 valet and concierge, house car, wine-focused dining room, fitness center, alfresco putting green and access to the adjacent HALL Arts Hotel — all within the Dallas Arts District and the Texas Stock Exchange.

1747 Leonard St Unit 2801, Dallas

3431 Cloverdale Ln, Farmers Branch
$489,999
4 Beds ⋅ 2 Baths ⋅ 21403322 MLS
Welcome to 3431 Cloverdale Lane, a beautifully refreshed 4-bedroom, 2-bath home offering 1,851 square feet in the established Town North Estates neighborhood. This single-story home combines classic neighborhood character with a bright, modern interior. The open floor plan creates an easy connection between the living, dining, and kitchen areas, while new flooring and fresh paint throughout give the home a clean, cohesive feel. Large windows bring in abundant natural light, and the updated kitchen features crisp cabinetry, modern finishes, and generous workspace. A separate office provides a dedicated work-from-home, study, or flex space without taking away from any of the four bedrooms. The home also includes a rear-entry 2-car garage and alley access, offering convenient parking and additional storage. Fresh exterior paint and updated landscaping complete the inviting presentation. The central Farmers Branch location makes daily errands and commuting convenient, with access to I-635 and connections to I-35E and the Dallas North Tollway. Nearby Galleria Dallas offers more than 200 retailers, restaurants, and entertainment experiences, while Village on the Parkway and the Belt Line Road corridor in Addison provide even more options for dining, shopping, and entertainment. With its flexible layout, extensive improvements, dedicated office, and convenient location, 3431 Cloverdale Lane is ready to impress. Schedule a private showing and experience it in person. Some listing photos have been virtually staged to illustrate potential furniture placement and room use. Furnishings and décor shown in virtually staged images are not present and do not convey with the property.

3431 Cloverdale Ln, Farmers Branch

942 Redbird Ln, Allen
$765,000
4 Beds ⋅ 3 Baths ⋅ 21403497 MLS
Exceptional indoor and outdoor living await in this stunning, single-owner home in the Quail Run community of Allen! **FRESH INTERIOR PAINT AND NEW CARPET OCT 2026** Beautifully landscaped and offering 4 bedrooms, a private study, bonus room, media room, and 3-car garage, this home provides the perfect blend of space and flexibility. A grand entry welcomes you inside, where hardwood floors flow throughout the downstairs living areas. The kitchen, complete with double ovens and a gas cook top, opens to the family room and breakfast area, while large windows fill the home with natural light and showcase views of the backyard. The outdoor living space is a true highlight, featuring a covered patio with stone gas fireplace, dual ceiling fans, outdoor bar with mini refrigerator, and Caldera hot tub. The flexible floor plan includes a downstairs bedroom with adjacent full bath, while the oversized upstairs primary suite offers dual vanities, a garden tub, and separate shower. The upstairs features two additional bedrooms, as well as a bonus room and media-family room, providing additional living and entertaining space. The downstairs study, with custom wood paneling and French doors, provides an impressive work-from-home space. Enjoy Quail Run amenities including a community pool, clubhouse, and nearby park with new playground, all conveniently located near US-75, Watters Creek, Allen Premium Outlets, shopping, dining, and highly-rated Allen ISD schools. Welcome home!

942 Redbird Ln, Allen

6618 Baritone Ct, Sachse
$299,000
2 Beds ⋅ 2 Baths ⋅ 21405343 MLS
END-UNIT Townhome with Serene Greenbelt Views! This beautifully designed 1,539 square-foot home offers a spacious floor plan with an abundance of natural light and thoughtful separation between living and private spaces. Featuring two bedrooms, a dedicated office, and two full bathrooms, this home offers an exceptional layout with one bedroom and the office conveniently located on the first floor. Upstairs, the home opens into a spacious living area connected to the kitchen and dining space, creating an inviting environment for everyday living and entertaining. The primary suite is also located upstairs and features a private bath with dual vanities, a glass-enclosed shower, and a generous walk-in closet. The second-floor laundry room adds everyday convenience and keeps everything easily accessible. The kitchen is designed for both functionality and entertaining with abundant cabinetry, quartz countertops, a generous eat-in island, and a gas cooktop. Luxury finishes and an open-concept design create a sophisticated yet comfortable atmosphere throughout the main living spaces. As an END-UNIT, this home offers additional privacy, extra windows, and an abundance of natural light, while its location along the serene greenbelt provides a peaceful backdrop that is hard to find. Enjoy truly low-maintenance living with the townhome association covering exterior landscape maintenance, including lawn care in both the front and back of the home, allowing you to spend more time enjoying your home and everything the community has to offer. Residents also enjoy access to beautiful parks, open green spaces, and walking trails. Ideally located within The Station, this home provides convenient access to PGBT, US-75, Dallas, Plano, shopping, dining, and entertainment. With its unique floor plan, serene greenbelt setting, END-UNIT privacy, and low-maintenance lifestyle, this exceptional opportunity is hard to come by at this price!

6618 Baritone Ct, Sachse

924 Inland Ln, McKinney
$360,000
3 Beds ⋅ 2 Baths ⋅ 21398931 MLS
Beautifully renovated in 2026, this single-story 3-bedroom, 2-bath McKinney home is loaded with upgrades and truly move-in ready! The open, light-filled floor plan flows seamlessly to a cedar arbor, creating an ideal setting for indoor-outdoor living and entertaining. Recent updates include durable LVP flooring, granite countertops, and stainless steel appliances, giving the home a fresh, modern feel, and the refrigerator is included! Freshly painted inside and out, the home also offers peace of mind with a root barrier and foundation watering system installed in 2026. A two-car garage provides ample parking and storage. NOTE the kitchen is shown as-is and a microwave will be installed above the stove soon. Enjoy NO HOA and a prime location with easy access to shopping, dining, and major highways including US-75, SH-121, and Sam Rayburn Tollway offering the best of both worlds: comfort and convenience. Don't miss this one. Schedule your tour today

924 Inland Ln, McKinney

4668 Perthshire Ct, Plano
$395,000
3 Beds ⋅ 3 Baths ⋅ 21406568 MLS
Welcome home! Perfectly situated in a prime Plano location, this move-in ready townhouse features 3 spacious bedrooms, 3 full bathrooms, and an inviting open-concept design. Step inside to soaring cathedral ceilings and an abundance of natural light in the main living space. The open kitchen offers a breakfast bar for quick meals, an adjoining dining area for formal gatherings, and seamless flow into the living room. Upstairs, a flexible loft space makes an ideal media room, playroom, or home office. Additional highlights include a private fenced-in yard and sleek epoxy flooring in the garage. Conveniently located near Highway 289 (Preston Rd) and major tollways for an effortless commute. Schedule your tour today!

4668 Perthshire Ct, Plano

4074 Cedar Bayou Dr, Dallas
$779,000
3 Beds ⋅ 3 Baths ⋅ 21403254 MLS
Motivated Sellers! Space to live, work, and spread out in the heart of North Dallas. This 3 bedroom, 3 bathroom Glen Cove home offers a versatile layout built for everyday living and entertaining, with generously sized bedrooms, a dedicated study, and a separate flex room ready to become your gym, media room, playroom, creative space, or second living area. The kitchen anchors the home with stainless steel appliances, ample counter space, and a breakfast bar that opens to the living area, so cooking, conversation, and entertaining all happen together. Step outside to a private backyard with room to relax, host, or bring your own vision to life. An attached two car garage and dedicated laundry room round out the everyday conveniences. Then there is the location. Galleria Dallas, Village on the Parkway, Whole Foods, and Central Market are all a short drive, with everyday groceries about a mile from your door and the restaurant scene of Addison just north. Several of the city’s most respected private schools, including Hockaday, Jesuit, and Greenhill, are close by. With quick access to I 635 and the Dallas North Tollway, you are centrally positioned between Downtown Dallas, Plano, and Frisco. Homes that pair this much flexibility with this location do not come along often. Schedule your showing today and see why 4074 Cedar Bayou is the one. Buyer and Buyers Agent to verify schools and all information deemed important.

4074 Cedar Bayou Dr, Dallas

212 W Cottage Hill Pkwy, Weston
$1,290,000
5 Beds ⋅ 5 Baths ⋅ 21406413 MLS
Experience luxury living on a picturesque corner acre lot in the highly desirable community of Celina. This stunning residence boasts an impressive wide-front elevation and sits gracefully beside a serene community pond, offering breathtaking views and a sense of tranquility the moment you arrive. Thoughtfully designed with multi-generational living in mind, the first floor features two full primary suites, providing exceptional comfort, privacy, and flexibility for large or extended families. Inside, modern craftsmanship meets timeless elegance, while outside, the expansive lot delivers the charm of a pastoral lifestyle without sacrificing the conveniences of contemporary luxury living. For added peace of mind, the home comes with a third-party 1-2-10 builder warranty. The builder also offers limited customization options, allowing buyers to personalize select features to better accommodate their unique preferences and family needs. A rare opportunity to own a home that seamlessly blends luxury, space, flexibility, and functionality in one of Celina’s most desirable settings.

212 W Cottage Hill Pkwy, Weston

4511 Cypress Dr, Melissa
$434,000
4 Beds ⋅ 3 Baths ⋅ 21399881 MLS
Welcome to this meticulously maintained one-story home in the sought-after North Creek Estates and highly rated Melissa ISD! With 4 bedrooms, 3 full bathrooms, and a flexible office space, this home offers a thoughtful layout with flexible areas for work, play, and hosting. A private guest suite, with a bedroom and full bath set apart from the other bedrooms, provides a comfortable retreat for visitors. The separate office can also serve as a playroom, while an additional office nook near the living area offers a convenient spot for homework or everyday organization. The oversized primary suite adds a relaxing escape, complete with a garden tub and a spacious walk-in closet. The kitchen and living areas feature gorgeous hardwood flooring, granite countertops, a gas cooktop and a gas fireplace. Stainless steel appliances, upgraded carpet, and a tankless water heater add to the home’s appeal. The backyard features a covered patio and new shed for extra storage. Recent updates include a full roof replacement and new gutters around the entire home (2025). North Creek Estates is a vibrant community that offers an impressive range of amenities, including two pools, multiple playgrounds, a putting green, stocked fishing ponds, a gym, two community centers, walking trails, and basketball courts. Enjoy easy one-story living and a short walk to North Creek Elementary School and playground, as well as the new Melissa Lake 90-acre park. Schedule your showing today!

4511 Cypress Dr, Melissa

3708 Wycliff Ave, Dallas
$849,000
3 Beds ⋅ 4 Baths ⋅ 21406491 MLS
Three levels of stylish urban living at 3708 Wycliff Ave, with its 3 bedrooms make this corner unit one to not miss. The 3-floor layout creates natural separation between shared spaces and private retreats, providing flexibility for hosting, working remotely, accommodating guests, or simply enjoying quieter moments. Each bedroom hosts its own en-suite bath, with a convenient half bath; the layout is well suited to a variety of lifestyles. The Kitchen offers a wine fridge, breakfast bar, a generous island, gas cooktop, and plenty of cabinet space. You'll appreciate the elegant touches, including crown molding and plantation shutters. Parking and storage are simplified by a two-car garage. This is the only unit with a guest parking spot behind the garage. Lakeside Park is close by, placing scenic green space within easy reach for walks. Whether the day calls for recreation, errands, commuting, or an evening out, this prime location provides a convenient starting point with dining, shopping, and attractions all in easy reach!

3708 Wycliff Ave, Dallas

7462 Chinaberry Ln, Frisco
$545,000
4 Beds ⋅ 2 Baths ⋅ 21403215 MLS
7462 Chinaberry Lane offers a bright, updated interior, flexible living space, and a backyard designed for everyday enjoyment and entertaining. The home features a fresh neutral color palette, updated wood-look flooring, vaulted ceilings, and abundant natural light throughout the main living areas. The kitchen has been refreshed with painted cabinetry, a white subway tile backsplash, stainless steel appliances, updated fixtures, and a large center island that provides excellent prep space and casual seating. The open layout connects the kitchen to the breakfast area and family room, while an additional living area offers flexibility for a game room, media space, or second gathering area. A fireplace adds warmth and character to the main living space. Outside, the backyard is a standout feature with a private pool, raised spa and generous decking. The covered patio creates an additional outdoor living area with plenty of room for seating, dining, grilling, and entertaining. Mature landscaping and a fenced yard complete the space. This home combines thoughtful interior updates with multiple living areas and a relaxing backyard an excellent setup for both daily living and entertaining.

7462 Chinaberry Ln, Frisco

8274 Library St, Frisco
$524,900
3 Beds ⋅ 4 Baths ⋅ 21400384 MLS
This fantastic end-unit townhome in the heart of Frisco Square offers an unbeatable location with exceptional convenience and charm. Situated within walking distance of the Frisco Public Library, Discovery Center, National Videogame Museum, and TrainTopia, you’ll also be just a 15-minute walk from Toyota Stadium and an array of fantastic restaurants and entertainment options. Positioned on a desirable corner lot, the home features beautiful landscaping and a private, gated patio—perfect for enjoying morning coffee or entertaining friends over dinner. The thoughtfully designed three-story floor plan offers plenty of space and privacy. The first level features an attached two-car garage, utility room, a spacious bedroom, and a comfortable living area. The second floor serves as the heart of the home, with an inviting kitchen, dining area, and family room, along with a second bedroom featuring an ensuite bath. The third level is dedicated to the impressive primary suite, complete with a massive ensuite bathroom and abundant closet space. With its prime Frisco Square location, versatile floor plan, and low-maintenance outdoor living, this townhome offers the perfect combination of comfort, convenience, and lifestyle.

8274 Library St, Frisco

810 Driftwood Dr, Murphy
$699,000
5 Beds ⋅ 4 Baths ⋅ 21406420 MLS
Welcome to 810 Driftwood Dr in Murphy, a spacious and versatile home offering 5 bedrooms and 4 full baths, including the rare convenience of three bedrooms located downstairs. This unique layout provides exceptional flexibility for families, guests, multigenerational living, or those seeking easy-access bedrooms without stairs. Beautiful quartz countertops are featured throughout the home, including three pocket offices with quartz countertops, providing dedicated spaces for work, study, or organization. The downstairs bedroom with French doors offers additional flexibility and can also be used as a private study. Upstairs, the media room can potentially be converted into a 6th bedroom with the addition of a closet, creating even more flexibility for changing needs. Just minutes from elementary, middle, high, and senior high schools, as well as Murphy Central Park, featuring walking trails, a fishing pond, splash pad, playground, amphitheater, and year-round community events. Convenient access to schools, shopping, dining, and major highways adds to the home's appeal and everyday convenience. Refrigerator, pool table, and media room sofa may convey with the sale. With its rare three-downstairs-bedroom layout, flexible living spaces, extensive quartz finishes, and convenient Murphy location, this home offers exceptional space and versatility.

810 Driftwood Dr, Murphy

313 Citrus Dr, Fate
$270,000
3 Beds ⋅ 2 Baths ⋅ 21405969 MLS
Come and enjoy life in the quiet and welcoming Spring Meadow addition of Woodcreek in Fate, TX! Conveniently located with easy access to I-30, this home is just minutes east of Rockwall’s popular dining, shopping, and entertainment options—offering the perfect balance of small-town charm and city convenience. This beautifully updated 3-bedroom, 2-bathroom home with a dedicated office features a desirable open-concept floor plan and split bedrooms, providing both functionality and privacy. Recent updates throughout the home include new flooring, fresh interior paint, updated baseboards, and modern light fixtures that give the space a bright, refreshed feel. The heart of the home is the stunning kitchen, complete with a large center island, stainless steel appliances, new quartz countertops, and updated faucet and hardware—perfect for everyday living and entertaining alike. Cozy up by the fireplace in the living area, or unwind in the tastefully updated bathrooms that add a touch of luxury. Step outside to a fully fenced backyard, ideal for relaxing, entertaining, or accommodating kids and pets. This move-in-ready home truly has it all—location, updates, and comfort. Call us today to schedule a showing!

313 Citrus Dr, Fate

821 Reynolds Dr, Fate
$534,900
5 Beds ⋅ 4 Baths ⋅ 21405457 MLS
STOP SCROLLING - this one has the space, style, and location! Welcome to 821 Reynolds Drive in the beautiful Woodcreek community of Fate. Built in 2023, this beautiful home offers approximately 3,290 square feet, 5 bedrooms, and 4 full bathrooms, with a flexible layout designed for both everyday living and entertaining. Inside, you'll love the spacious open-concept living areas, modern finishes, generous kitchen, and plenty of room for everyone to spread out. Movie lovers will especially appreciate the wired media - home theater room perfect for movie nights, game days, or your own private cinema experience. The Woodcreek community adds even more to love, with access to a community pool, neighborhood park, and outdoor spaces for relaxing, playing, and enjoying time with family and friends. You'll also appreciate being conveniently located near schools, shopping, dining, and major roadways, making every day errands and commutes a breeze. Five bedrooms. Four baths. A media room. Community amenities. And room to truly live. Come see why this home checks so many boxes!

821 Reynolds Dr, Fate

1601 Princeton Dr, Celina
$415,000
4 Beds ⋅ 3 Baths ⋅ 21399845 MLS
Welcome to this stunning 4 bedroom, 3 full bathroom home is located in a desirable neighborhood with convenient access to the Dallas North Tollway, top-rated schools, shopping, dining, and entertainment. Step inside and discover a spacious, open-concept layout designed for both comfortable everyday living and effortless entertaining. The inviting kitchen features granite countertops and seamlessly opens to the living area, creating the perfect space to gather with family and friends. Step outside to enjoy your private patio and fully gated backyard, offering a peaceful, secluded outdoor space to relax, entertain, or enjoy time with family. With its desirable location, functional layout, and inviting indoor and outdoor spaces, this home is ready to welcome its next owner. Ready to make 1601 Princeton Dr your new home? Schedule your private showing today!

1601 Princeton Dr, Celina

1405 Williamsburg Dr, Plano
$445,000
4 Beds ⋅ 3 Baths ⋅ 21374493 MLS
A beautiful home you don't want to miss!. This home has been thoughtfully expanded to 4 bedrooms and 3 baths, with an extended kitchen and a new primary suite addition. The new XL primary suite features a walk-in closet, a spacious XL bath, a true retreat. Plenty on natural lights and opens to the patio. Step up to the cedar covered front porch, perfect for morning coffee, and you'll notice the stone U-shaped driveway surrounded by gorgeous mature trees. Out back, a low-maintenance stone patio (no grass to mow!), covered parking with an electric gate. Inside, enjoy ceramic tile and wood floors, crown molding and baseboards throughout, beautiful wood cabinetry in the kitchen, updated bathrooms, and a dedicated home office-laundry room. Energy-smart upgrades include solar panels, new windows and a whole-house water system. Charm, space, and upgrades in an established neighborhood, close to shopping, dining, schools and parks. Come fall in love!

1405 Williamsburg Dr, Plano

107 Appalachian Way, McKinney
$549,900
3 Beds ⋅ 2 Baths ⋅ 21404377 MLS
Stunning 1.5-Story Grand Home in McKinney ISD Don't miss this impeccably designed 1.5-story residence, featuring a spacious layout and high-end finishes throughout. The main floor offers a dedicated home office behind elegant French doors and three generous bedrooms highlighted by soaring 15-foot ceilings. The primary suite now includes a freshly renovated walk-in closet, providing upgraded storage and organization. At the heart of the home, the gourmet kitchen serves as a natural gathering spot, equipped with a gas cooktop, stainless steel appliances, granite countertops, and an expansive center island. It flows seamlessly into a family room anchored by a striking stone fireplace. Fine details like crown molding, tile, and rich hardwoods run throughout the living spaces. The upper level is dedicated to a large gameroom and versatile flex space perfect for a media room or easily convertible into a fourth bedroom. Exceptional Maintenance & Upgrades This home has been meticulously maintained with significant recent capital improvements, offering the new owner true peace of mind. Key updates include: Energy Efficiency: Recently installed solar panels and a new water heater, and a garage fully wired for electric car charging (EV-ready) Exterior & Structural: A recent roof replacement, new garage door, and a brand-new backyard fence. Landscaping: A fully replaced sprinkler system ensures the lawn stays lush year-round. Outside, find a peaceful, shaded retreat featuring an extended concrete patio for outdoor entertaining. Located just a short walk from the community pool and minutes from local golf courses, parks, and premier shopping and dining.

107 Appalachian Way, McKinney

1659 County Road 613, Farmersville
$549,900
4 Beds ⋅ 2 Baths ⋅ 21406593 MLS
Welcome to 1659 County Road 613, Farmersville, TX 75442. This property offers approximately 1.5 acres of Texas countryside with no HOA, no restrictions, and no backyard neighbors. Key details and features include: - 4 bedrooms, 2 bathrooms, plus a versatile space suitable for a home office, media room, or 5th bedroom. - Garage: Spacious 2-car garage with a side-entry door. - Kitchen: Modern design featuring quartz countertops and ample cabinet space. - Primary Suite: Private rear-wing location with dual vanities and a walk-in shower. - Outdoor Space: Oversized covered back porch, open views, and an aerobic septic system. Situated on a quiet parcel, this home balances privacy and comfort while allowing space for future expansion—all just minutes from Lake Lavon and local amenities. Please let me know if you would like additional information or if you are interested in scheduling a viewing. Si hablamos español mas info me llama. Gracias

1659 County Road 613, Farmersville

5719 Huffines Blvd, Royse City
$305,000
3 Beds ⋅ 2 Baths ⋅ 21405981 MLS
Enjoy comfortable living and a flexible layout in this inviting 3-bedroom, 2-bath home. The open floor plan creates an easy flow between the main living areas and kitchen, featuring a large island, granite countertops, white shaker-style cabinetry, a gas range, and built-in microwave. The spacious primary suite includes a walk-in closet with direct access to the utility room—a thoughtful design that makes laundry especially easy. A split-bedroom floor plan provides added privacy, while one of the secondary bedrooms offers the flexibility to serve as a home office. Additional highlights include a whole-home water softening system, under-sink drinking water filtration in the kitchen, a tankless water heater, smart-home features, and a two-car garage. Step outside to a beautifully landscaped backyard with flower and vegetable beds, a covered pergola, and an extended 20-by-20-foot patio slab—creating a welcoming setting for relaxing, gardening, or entertaining family and friends. The community offers multiple ponds with catch-and-release fishing, two swimming pools, dog parks, playgrounds, basketball courts, and an extensive network of walking and biking trails. A wonderful opportunity to enjoy a thoughtfully designed home with versatile spaces, an appealing backyard, and an impressive selection of neighborhood amenities.

5719 Huffines Blvd, Royse City

Listings provided by North Texas Real Estate Information Systems (NTREIS). Listing data has been deemed reliable but is not guaranteed to be accurate by the MLS.

Last updated: